
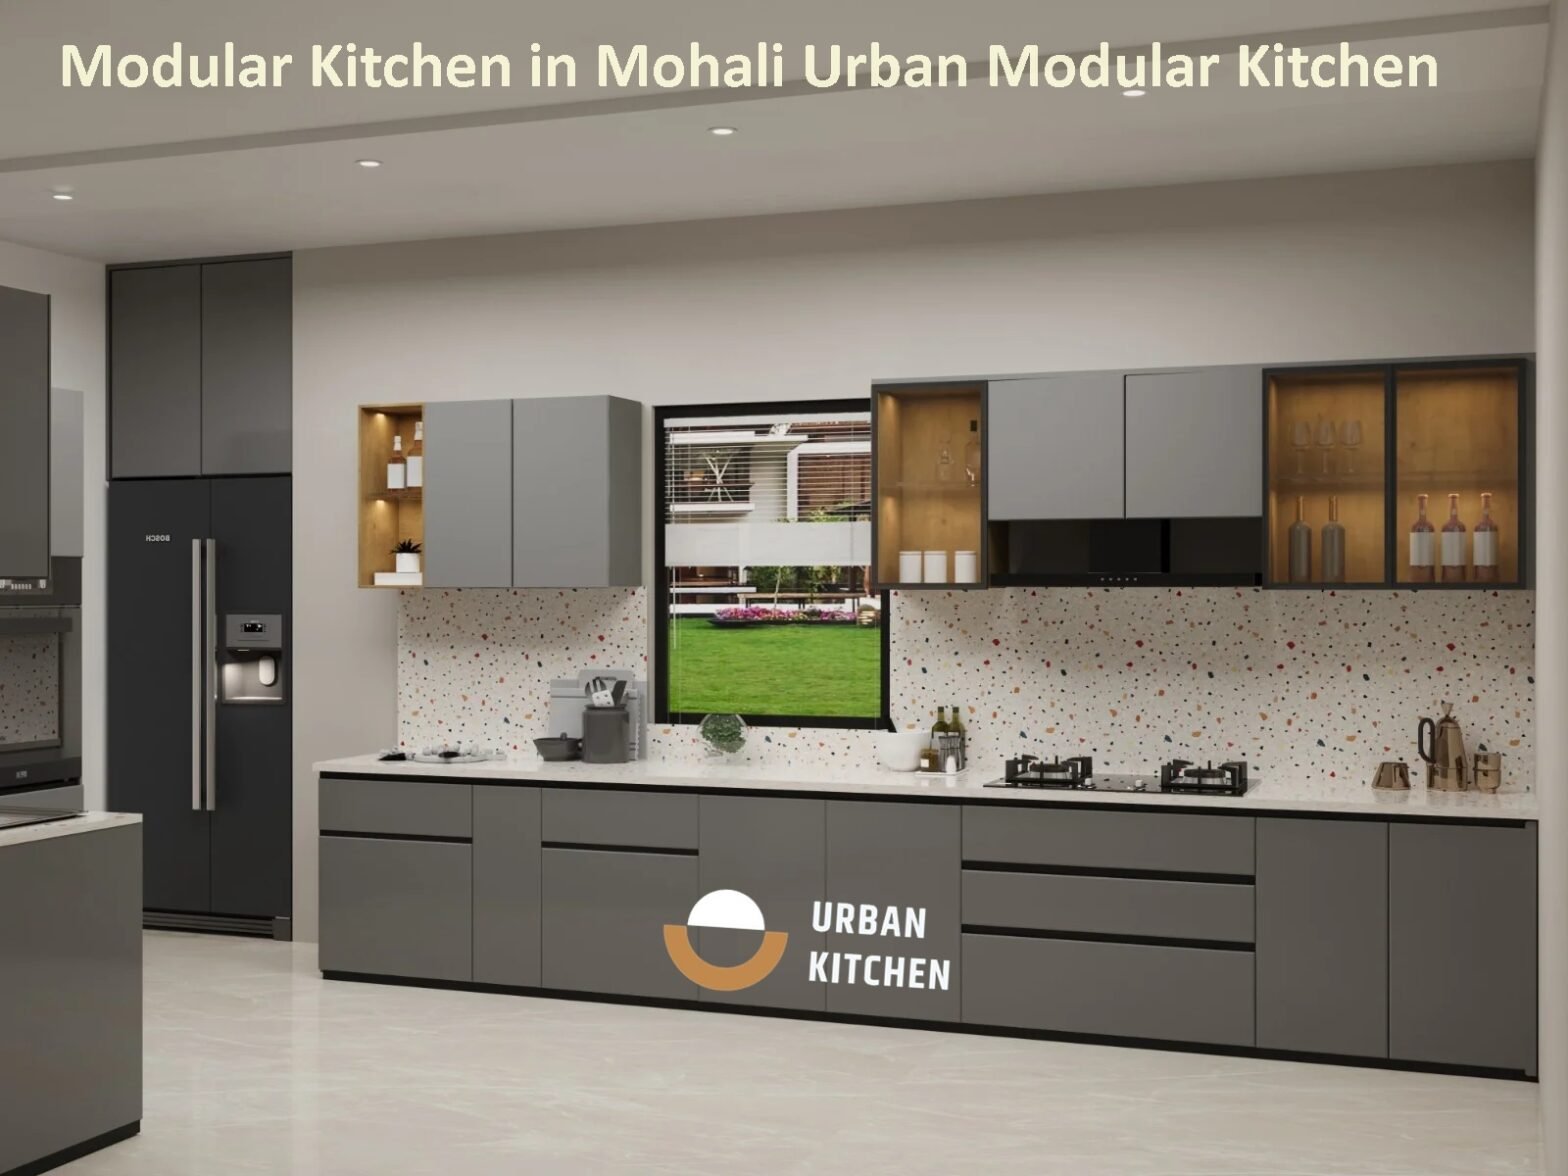
The kitchen is more than just a place for cooking. It is one of the most active and important spaces in a modern home, where functionality, comfort, storage, and style need to work together. A well-designed kitchen can make everyday cooking easier while also adding character and value to your home.
If you are planning a renovation or designing a new home, knowing how to create a beautiful and practical modular kitchen in Mohali can help you make better design decisions. From selecting the right layout and materials to planning storage and lighting, every small detail can have a major impact on the final result.
A good modular kitchen should not only look attractive in photographs. It should also be comfortable to use, easy to maintain, and designed according to your family’s lifestyle. Let’s explore the important factors that can help you create a kitchen that combines beauty with everyday practicality.
Start With the Right Kitchen Layout
The layout is the foundation of any kitchen design. Before choosing cabinet colors, countertops, or decorative elements, you should decide how the available space will be organized.
Common kitchen layouts include:
- L-shaped kitchens
- U-shaped kitchens
- Straight-line kitchens
- Parallel or galley kitchens
- Island kitchens
- Open-plan kitchens
An L-shaped layout can work particularly well in medium-sized homes because it provides good corner utilization while leaving enough movement space. A straight kitchen can be suitable for smaller apartments, while a U-shaped layout can provide extensive workspace and storage in a larger room.
The right layout depends on the size of your kitchen, the location of doors and windows, cooking habits, and the number of people who regularly use the space.
Plan Your Kitchen Around Your Lifestyle
A beautiful kitchen becomes much more useful when it reflects the way you actually live.
For example, someone who cooks several meals every day may need a larger countertop, deeper drawers, easily accessible cabinets, and dedicated spaces for frequently used appliances. A family that entertains guests regularly may benefit from an island or breakfast counter.
Think about what you use most often before finalizing the design. Keep everyday items within easy reach and place less frequently used cookware in higher or deeper storage areas.
This practical approach helps create a kitchen that feels natural instead of forcing you to adapt your routine to the design.
Make Storage a Priority
One of the biggest advantages of modular kitchens is their ability to organize storage efficiently. Instead of relying only on traditional cabinets, you can use a combination of drawers, pull-outs, corner units, tall cabinets, and overhead storage.
Consider including dedicated spaces for:
- Pots and pans
- Plates and bowls
- Cutlery
- Spices
- Groceries
- Cleaning supplies
- Small appliances
- Kitchen accessories
Corner spaces can sometimes become difficult to access. Solutions such as corner carousels, pull-out baskets, and specialized corner cabinets can make these areas considerably more useful.
Good storage planning also keeps countertops less cluttered, which instantly makes the kitchen look cleaner and more spacious.
Choose Materials That Suit Your Needs
The appearance of your kitchen is important, but durability should never be overlooked. Kitchen cabinets are exposed to moisture, heat, dust, food particles, and regular handling, so the materials should be selected carefully.
Popular choices for modular kitchen cabinets include materials such as plywood, MDF, and particle board, depending on the application and budget. Different finishes, including laminates, acrylic, membrane finishes, and other decorative surfaces, can be used to achieve different visual effects.
When selecting materials, consider more than just appearance. Look at durability, moisture resistance, maintenance requirements, hardware quality, and suitability for the local environment.
A good material choice can help your kitchen maintain its appearance and functionality for years.
Select a Countertop That Balances Style and Function
The countertop is one of the hardest-working parts of the kitchen. It should be attractive but also capable of handling regular cooking activities.
Granite remains a popular option because of its durability and variety of patterns. Quartz is another attractive choice for homeowners who want a contemporary appearance with relatively easy maintenance.
When choosing a countertop, think about:
- Resistance to heat
- Stain resistance
- Ease of cleaning
- Durability
- Overall appearance
- Compatibility with cabinets
The countertop should complement the cabinet design rather than compete with it.
Pay Attention to the Work Triangle
A practical kitchen should allow smooth movement between the main cooking areas. Traditionally, kitchen planning considers the relationship between the refrigerator, sink, and cooking area.
These three zones should be positioned so that you can move between them comfortably without unnecessary walking.
For example, keeping frequently used preparation areas close to the sink and cooking zone can make meal preparation more efficient. At the same time, adequate space should be maintained between appliances and work areas to avoid making the kitchen feel cramped.
This type of planning is one of the simplest ways to improve the practical side of your kitchen.
Use Lighting to Improve the Kitchen
Lighting can completely change the atmosphere of a kitchen. A well-designed space should ideally combine general lighting with task lighting.
Ceiling lights can provide overall illumination, while under-cabinet lights can make countertops easier to use during food preparation. Pendant lights can also add a decorative touch above an island or breakfast counter.
Natural light is equally valuable. If your kitchen has windows, avoid blocking them unnecessarily with bulky cabinets.
The right lighting makes the kitchen feel brighter, more welcoming, and easier to work in.
Pick Colours That Match Your Space
Colour selection can influence how large and comfortable a kitchen feels.
Light shades such as white, cream, beige, soft grey, and pastel tones can make smaller kitchens appear more open. Deeper shades can create a bold and sophisticated appearance when used thoughtfully.
You do not necessarily need to use the same colour throughout the kitchen. A combination of neutral cabinets with a contrasting backsplash or countertop can create visual interest.
The key is balance. Too many colours or patterns can make a compact kitchen look busy, while carefully coordinated shades can create a clean and modern appearance.
Don’t Ignore Ventilation
Good ventilation is essential for a comfortable kitchen. Cooking produces heat, steam, smoke, and odours, so an effective chimney or exhaust system can make a significant difference.
Make sure ventilation is planned alongside the cooking area instead of being added as an afterthought.
Adequate airflow can also help reduce the buildup of moisture and cooking residue on nearby surfaces, making the kitchen easier to maintain.
Add Smart and Practical Features
Modern modular kitchens offer many opportunities to make everyday tasks more convenient.
Soft-close drawers and cabinets can provide smoother operation. Pull-out pantry units can make groceries easier to access, while tall storage units can help maximize vertical space.
Other useful features may include:
- Built-in waste segregation
- Cutlery organizers
- Bottle pull-outs
- Appliance garages
- Tall pantry cabinets
- Corner storage solutions
- Drawer organizers
You do not need every available feature. Choose accessories according to your actual needs so that the kitchen remains functional without becoming unnecessarily complicated.
Keep Maintenance in Mind
A kitchen should be easy to clean because it is regularly exposed to food, oil, dust, and moisture.
Smooth surfaces generally make everyday cleaning easier. Avoid unnecessarily complicated decorative details in areas that frequently collect grease or dust.
It is also useful to choose hardware that can withstand regular use and surfaces that are appropriate for kitchen conditions.
A practical design considers not only how the kitchen looks on installation day but also how easy it will be to maintain months and years later.
Work With an Experienced Kitchen Designer
Creating a beautiful and practical kitchen involves coordinating many different elements, including measurements, layout, cabinets, appliances, lighting, storage, materials, and finishes.
Professional planning can help you use available space more efficiently and avoid common design mistakes.
For homeowners exploring a modular kitchen in Mohali, working with an experienced local kitchen design company can also make it easier to discuss measurements, lifestyle requirements, material preferences, and installation needs. Urban Modular Kitchen is one option homeowners can consider when planning a customized kitchen space.
Final Thoughts
Creating a beautiful and practical kitchen is ultimately about finding the right balance between appearance and usability. A stylish colour scheme may make the kitchen attractive, but smart storage, comfortable movement, durable materials, proper lighting, and thoughtful appliance placement are what make it genuinely functional.
Before starting your project, focus on how you use your kitchen every day. Consider your available space, storage requirements, cooking habits, maintenance preferences, and long-term needs.
When these factors are planned together, you can create a kitchen that looks modern, feels comfortable, and makes everyday life easier. Whether you have a compact apartment kitchen or a spacious family kitchen, thoughtful planning can help you make the most of every available corner.
Frequently Asked Questions
1. What is the best layout for a modular kitchen in Mohali?
There is no single best layout for every home. L-shaped, U-shaped, straight, parallel, and island layouts can all work well depending on the available space, appliance placement, storage needs, and lifestyle.
2. How can I make a small kitchen look bigger?
Using lighter colours, maximizing vertical storage, keeping countertops organized, adding sufficient lighting, and choosing space-saving cabinets can make a small kitchen feel more open.
3. Which materials are suitable for modular kitchen cabinets?
Plywood, MDF, and particle board are commonly used for modular cabinets. The right choice depends on factors such as durability, moisture exposure, finish, application, and budget.
4. How important is storage in a modular kitchen?
Storage is extremely important because good storage planning keeps the kitchen organized and reduces countertop clutter. Drawers, pull-outs, corner units, and tall cabinets can help utilize space efficiently.
5. What type of lighting is best for a modular kitchen?
A combination of general ceiling lighting and task lighting works well. Under-cabinet lighting is particularly useful for illuminating work surfaces, while decorative lighting can enhance the overall appearance.
6. How do I choose the right kitchen colour?
Choose colours based on the size of the room, natural light, existing interiors, and personal preference. Light shades can make compact kitchens feel more spacious, while darker accents can add depth and character.
7. Should ventilation be considered during kitchen planning?
Yes. Proper ventilation helps remove smoke, steam, heat, and cooking odours. Chimneys and exhaust systems should be planned according to the cooking area and kitchen layout.
8. What makes a modular kitchen practical?
A practical modular kitchen offers efficient storage, comfortable movement, suitable materials, easy-to-clean surfaces, proper lighting, convenient appliance placement, and features that match the user’s daily cooking habits.