
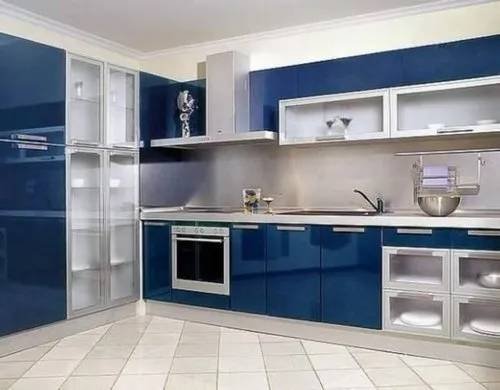
The kitchen is no longer just a place for cooking. In modern homes, it has become an important part of the overall interior design where functionality, comfort, organization, and aesthetics come together. If you are planning to renovate your kitchen or designing a new home, choosing the right top 10 modular kitchen in Mohali options can help you understand different layouts, styles, storage solutions, and design possibilities.
Mohali has seen growing interest in modern home interiors, and modular kitchens are becoming a popular choice among homeowners. A thoughtfully planned kitchen can make daily cooking easier while giving your home a sophisticated and contemporary appearance. From compact apartment kitchens to spacious luxury kitchens, there are designs available for almost every type of home and budget.
Why Choose a Modular Kitchen in Mohali
A modular kitchen is designed using pre-planned modules such as cabinets, drawers, shelves, countertops, and storage units. These components can be arranged according to the available space and the homeowner’s requirements.
One of the biggest advantages of a modular kitchen in Mohali is better space utilization. Instead of leaving corners and vertical areas unused, modern designs can incorporate tall units, corner storage, overhead cabinets, pull-out drawers, and dedicated compartments.
A well-designed modular kitchen also makes it easier to organize utensils, groceries, appliances, and cooking essentials. Everything can have its designated place, reducing clutter and making the kitchen more comfortable to use.
Top 10 Modular Kitchen Designs in Mohali
When exploring the top 10 modular kitchen in Mohali, homeowners should consider both appearance and practicality. Here are some popular designs worth considering.
1. L-Shaped Modular Kitchen
The L-shaped kitchen is one of the most practical choices for many Indian homes. It uses two adjoining walls and creates an efficient working triangle between the cooking, washing, and preparation areas.
This layout works particularly well for medium-sized kitchen and can provide sufficient countertop space along with cabinets and drawers. An L-shaped modular kitchen can also leave enough room for movement and dining arrangements.
2. U-Shaped Modular Kitchen
For homeowners with a larger kitchen area, a U-shaped modular kitchen can offer excellent storage and workspace. Cabinets are installed along three walls, creating a practical cooking zone.
This design provides plenty of room for appliances, drawers, overhead storage, and countertop activities. However, proper planning is important to ensure that the central area does not become too cramped.
3. Parallel Modular Kitchen
A parallel kitchen, also called a galley kitchen, uses two opposite sides for cabinets and workspaces. It can be an excellent option for narrow or elongated kitchen areas.
The two-sided arrangement allows separate zones for cooking, washing, preparation, and storage. With the right cabinet configuration, even a relatively compact kitchen can become highly functional.
4. Straight-Line Modular Kitchen
A straight modular kitchen is ideal for compact homes, studio apartments, and smaller spaces. All cabinets and appliances are arranged along a single wall.
Although the layout is simple, smart planning can provide sufficient storage and countertop space. Overhead cabinets and tall storage units can further increase the functionality of the design without occupying additional floor space.
5. Island Modular Kitchen
Kitchen islands have become increasingly popular in contemporary home interiors. A central island can provide additional countertop space, storage, seating, or even a cooking and preparation zone.
An island kitchen works best in spacious areas where sufficient walking space can be maintained around the island. It can also create a natural social area where family members can sit and interact.
6. Open Modular Kitchen
An open kitchen connects the cooking area with the dining or living space. This design creates a more spacious visual appearance and allows family members to remain connected while cooking.
Modern open modular kitchen often use elegant cabinets, coordinated colors, stylish countertops, and minimal hardware. A consistent design theme between the kitchen and living area can create a seamless interior.
7. Minimalist Modular Kitchen
Minimalism focuses on simplicity, clean lines, and clutter-free surfaces. A minimalist kitchen generally uses streamlined cabinets, limited decorative elements, and practical storage.
This style is particularly suitable for homeowners who prefer an elegant and contemporary appearance. Handleless cabinets, neutral finishes, and concealed storage can further enhance the clean look.
8. Contemporary Modular Kitchen
Contemporary kitchen designs combine modern aesthetics with practical functionality. These kitchen may include sleek cabinets, attractive finishes, modern lighting, premium countertops, and efficient storage systems.
The design can be customized according to the home’s interior theme. A contemporary kitchen can look sophisticated without becoming overly complicated.
9. Luxury Modular Kitchen
Luxury kitchen focus on premium appearance, advanced storage solutions, quality finishes, and detailed craftsmanship. Depending on the homeowner’s preferences, luxury designs may include spacious cabinets, high-end hardware, built-in appliances, designer backsplashes, and sophisticated lighting.
A luxury modular kitchen does not necessarily mean excessive decoration. Good planning and high-quality materials can create an elegant kitchen that remains functional for everyday use.
10. Small Modular Kitchen with Smart Storage
Small kitchen require careful planning because every inch matters. A compact modular kitchen can use vertical cabinets, corner units, pull-out baskets, drawer organizers, and overhead storage to maximize available space.
Light colors, reflective finishes, proper lighting, and streamlined cabinets can also make a small kitchen appear more open. This makes compact modular kitchen a practical choice for apartments and smaller homes in Mohali.
How to Choose the Right Modular Kitchen Design
Choosing from the top kitchen designs should not be based on appearance alone. Before finalizing a design, consider the size and shape of your kitchen, cooking habits, storage requirements, number of family members, appliance placement, and available budget.
Think about how you use the kitchen every day. If you cook frequently, sufficient countertop space and an efficient work triangle should be priorities. If storage is your biggest concern, consider tall units, deep drawers, corner solutions, and dedicated compartments.
The kitchen should also be easy to clean and maintain. Practical materials and finishes can make everyday maintenance more convenient.
Importance of Kitchen Storage Solutions
Good storage is one of the most important elements of a successful modular kitchen design. Traditional cabinets may not always make efficient use of available space, especially in corners.
Modern kitchen storage solutions can include:
- Pull-out pantry units
- Corner carousel units
- Tall storage cabinets
- Deep drawers
- Cutlery organizers
- Bottle pull-outs
- Overhead cabinets
- Appliance storage
- Under-sink organizers
- Dedicated crockery sections
These solutions help reduce clutter and make frequently used items easier to access.
Choosing Materials and Finishes
The materials selected for kitchen cabinets can influence appearance, durability, maintenance, and overall cost. Homeowners can explore different options depending on their requirements and budget.
Common choices include laminates, acrylic finishes, membrane finishes, glass elements, and other contemporary surfaces. Countertops can also be selected based on factors such as durability, cleaning requirements, appearance, and daily usage.
The ideal combination should balance aesthetics with practical everyday performance.
Why Professional Kitchen Planning Matters
Even the most beautiful kitchen design can become inconvenient if the layout is not planned correctly. Professional kitchen designers can evaluate the available space and help determine suitable cabinet positions, appliance placement, storage requirements, lighting, and workflow.
Urban Modular Kitchen focuses on creating kitchen spaces that combine modern design with practical functionality. A customized approach allows homeowners to develop a kitchen according to their specific space, lifestyle, and design preferences.
Make Your Kitchen Both Beautiful and Practical
The best modular kitchen is not necessarily the most expensive one. It is the one that fits your lifestyle, uses your available space effectively, provides sufficient storage, and complements your home’s interior.
Whether you prefer an L-shaped kitchen, U-shaped layout, parallel kitchen, island design, minimalist interiors, or a compact kitchen with smart storage, the right planning can make a significant difference.
Final Thoughts
Exploring the top 10 modular kitchen in Mohali can give homeowners plenty of inspiration before starting their kitchen project. However, the final design should always be customized according to the size of the room, storage needs, cooking habits, family requirements, and overall home décor.
A modern modular kitchen should feel comfortable to work in, remain organized during everyday use, and add value to the overall appearance of your home. With thoughtful planning, suitable materials, intelligent storage, and professional design, you can create a kitchen that is not only visually attractive but also genuinely enjoyable to use every day.